
New roof installation · Fremont
What is the short answer?
Coordinate the addition before choosing the covering
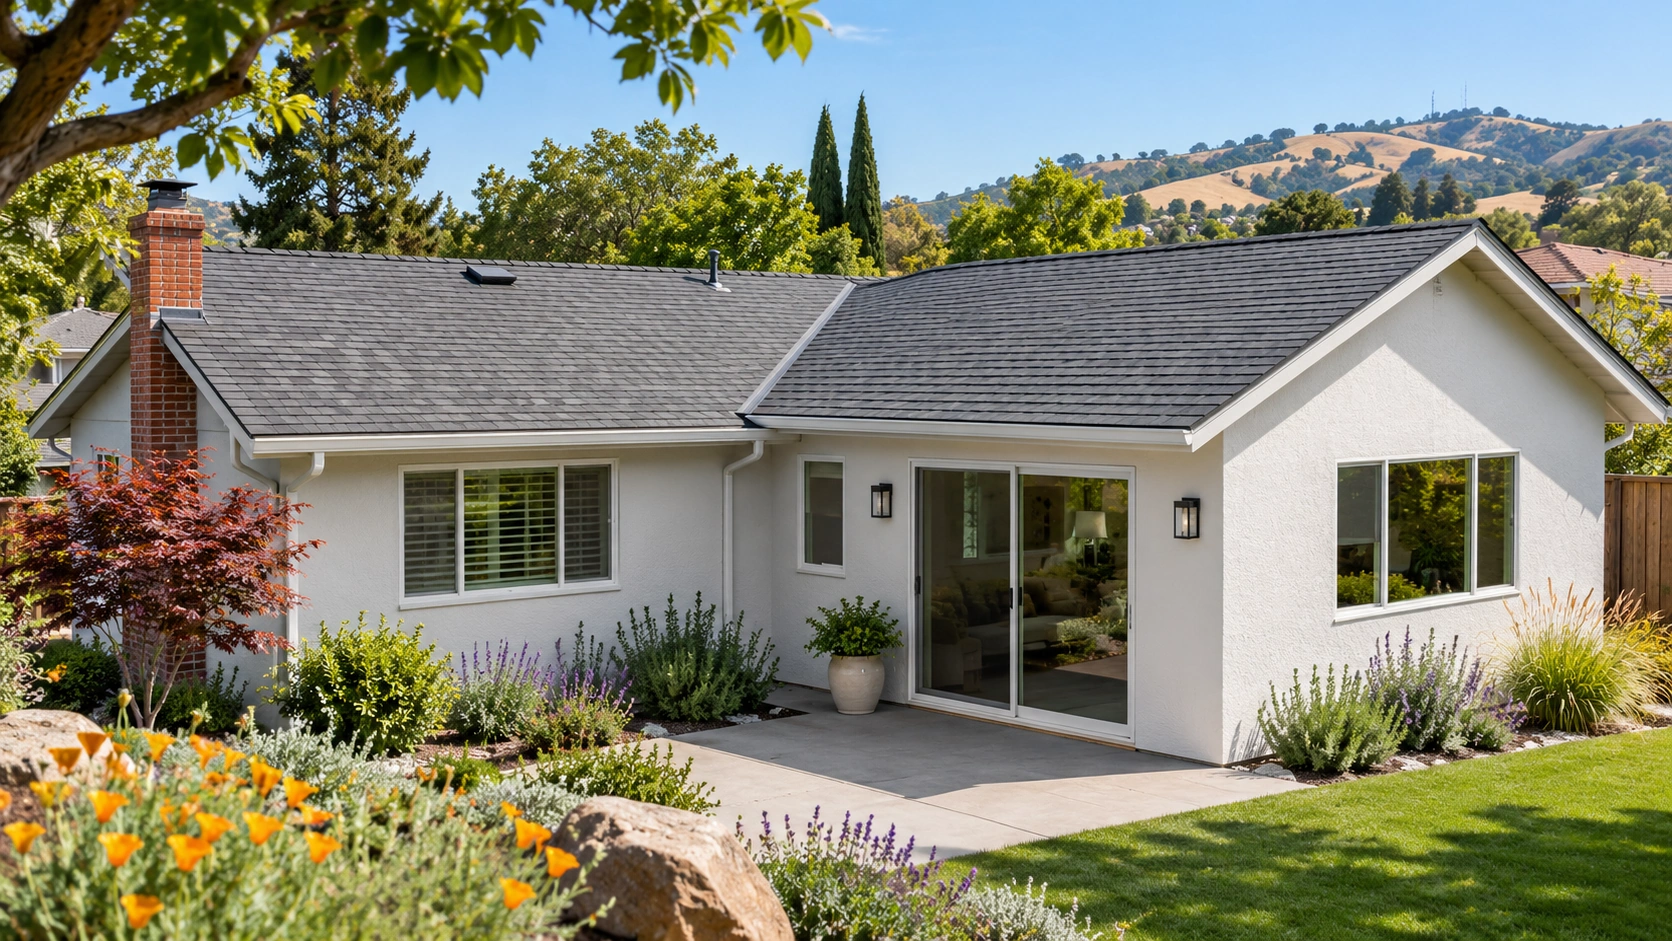
A home addition needs a roof plan that coordinates the new structure with the existing house. Before selecting roofing, clarify the connection detail, material suitability, drainage, ventilation where applicable and each contractor’s scope. The addition’s design and current approval requirements should guide the roofing proposal.
A small addition can create a complicated roof connection. The visible covering is only one part of the decision: the junction with an existing wall or roof, changes in roof shape and the treatment of older materials all need attention. Those questions are easier to resolve while the plans and responsibilities are still being organized.
Banner Roofing’s new roof installation service covers project-scope discussions for new construction and additions. Start with the Fremont roofing contractor guide for selection criteria, then use this checklist to prepare a more specific installation conversation.
New roof installation · Use the current project information
What should I bring to the first roofing discussion?
Use the current project information
Provide the latest drawings, the property address and the project stage. Explain whether the addition is being designed, awaiting a decision or already under construction. Mark any known revisions so a roofing estimate is not based on an older roof shape. If drawings are incomplete, ask what information the roofer needs before pricing a defined installation scope.
Include photographs of the existing house taken safely from the ground and any available records of earlier roofing work. Identify the intended rooms and the project participants. A roofing contractor needs to understand where its work starts and ends, while structural design and other responsibilities remain with the appropriate project professionals. Written information makes those boundaries easier to coordinate.
Ask how new penetrations will be coordinated if the addition includes equipment or ventilation planned by another trade. The important question is who supplies the final locations and who completes each adjoining detail. A drawing showing an approximate location may not settle the installation responsibility. Keep any subsequent change visible to the roofing contractor and the project coordinator so the roof proposal reflects the same design that the other participants are building.
New roof installation · Make the transition an explicit scope item
How will the new roof connect to the existing roof?
Make the transition an explicit scope item
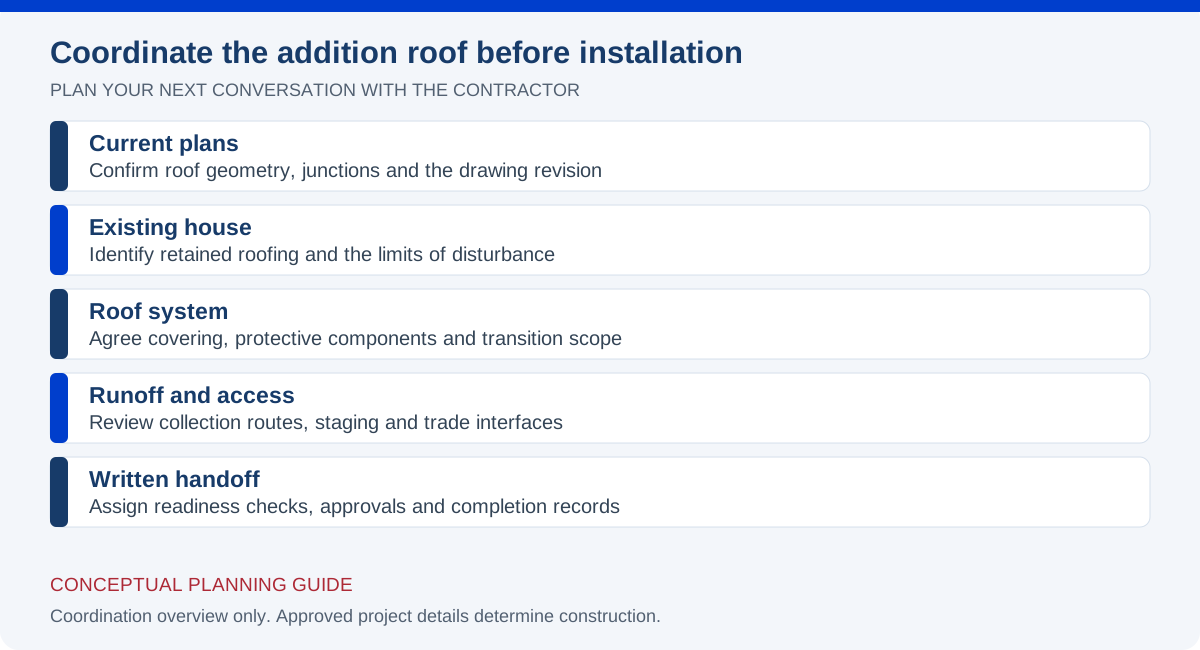
Ask the designer and roofer to identify each junction between new and existing construction. A roof-to-wall connection, a changed roof plane or an adjoining older roof area may need a different treatment. The estimate should explain which existing materials will be disturbed and what work is included to complete that junction.
Do not assume that matching the visible shingles resolves the connection. Ask how the proposed scope addresses the protective layers, flashing and adjacent components that apply to the actual design. This is a coordination question, not a request for the homeowner to design a construction detail. Any conflict between drawings and the proposed roofing work should be resolved before installation.
New roof installation · Compare suitability before appearance
Should the addition use the same roofing as the main house?
Compare suitability before appearance
Using a similar material may help the addition look connected to the house, but appearance alone does not determine suitability. Roof shape, slope, the specified system and the condition of retained roofing influence the proposal. Ask which materials Banner actually offers for the design and whether the intended covering is appropriate for the addition.
An older roof can also differ in color and surface appearance from a new product with a similar name. Request samples or documented product information rather than an assurance of an invisible match. If retaining the existing roof is the plan, ask where the new work will end and how that boundary will look. Keep material compatibility and visual matching as separate questions.
| Project detail | Decision to settle | Who should clarify it |
|---|---|---|
| New-to-existing junction | What existing roofing is affected? | Designer and roofing contractor |
| Roof covering | Is the material suited to the design? | Designer and proposed installer |
| Runoff route | Where will additional roof water go? | Relevant design and drainage participants |
| Scope boundary | Who completes adjacent wall or structural work? | Owner or project coordinator |
New roof installation · Review collection and discharge together
How could the addition change roof runoff?
Review collection and discharge together
A new roof area can alter where runoff collects or reaches an existing gutter. Ask the project team to review the proposed route rather than assume that the current gutter and downspout arrangement stays suitable. Identify any new valleys, roof edges or collection points shown by the design and ask how their connections are included in the scope.
The discussion should distinguish visible roofing and gutter work from site or underground drainage. Banner’s downspout installation information explains the above-ground connection questions. If the design depends on a buried connection or changes beyond the roofing scope, identify who will assess that part and confirm the appropriate requirements.
New roof installation · Use the City’s current project guidance
Which approvals and inspections should be confirmed?
Use the City’s current project guidance
Fremont’s permit information distinguishes building work and additions from other permit record types. Because a project can involve more than one review, use the City’s current permit resources and ask the responsible project professional which approvals apply to your addition. Do not assume a roofing estimate alone covers the complete approval process for the expanded building.
Before roofing begins, clarify who supplies the current approved information, coordinates relevant inspections and communicates a design revision. Ask how a change discovered on site will be documented for the project team. This article does not determine a permit category, exemption or inspection schedule for your address; those details need confirmation through the current project process.
New roof installation · Name the handoffs between trades
How should roofing fit into the wider construction schedule?
Name the handoffs between trades
Ask what must be ready before the roofing contractor arrives and what work follows. The building structure, prepared surfaces, wall interfaces and penetrations may involve different participants. A shared sequence helps prevent an estimate based on one condition from meeting a different condition on installation day.
Identify who checks readiness and who can authorize a change. Discuss access, deliveries, material storage and protection between work periods with the project coordinator. If an earlier trade is delayed, ask how the roofing date will be reassessed. A realistic sequence includes communication and responsibility, not simply a line on a calendar labeled roofing.
New roof installation · Request a defined installation boundary
What should a Fremont addition roofing estimate explain?
Request a defined installation boundary
The estimate should identify the addition area, specified covering, included preparation and transitions, work to retained roofing and excluded adjacent tasks. Ask how findings that affect the existing roof will be handled. A quote for a new addition roof should not quietly become a proposal to replace the entire house roof without an explained reason and a separately understood scope.
Review new roof installation selection questions and the Fremont service-area listing before contacting Banner. Send your addition plans and project details or call 510.895.4433 to discuss whether the design and proposed installation fit the available service scope.
New roof installation · Questions & Answers
Fremont New Roof Installation Questions
Should an addition use the same shingles as my existing home?
Matching can be a design goal, but confirm suitability, availability and the appearance of new material beside weathered roofing. Ask where the installation boundary will fall and how retained components will be treated. A similar product name does not guarantee an exact visual match.
Does a new roof installation quote include the addition structure?
Only if the written proposal explicitly includes that work and the responsible parties are appropriately identified. Do not assume roofing includes framing, engineering, walls or every approval task. Ask the project coordinator to assign responsibilities before installation.
Can Banner price the roof before the addition plans are final?
Ask what stage of information is sufficient for an initial discussion and what would remain provisional. A final installation scope should reflect current design information. Changes in roof shape, interfaces or materials can change a proposal based on earlier drawings.
Will the existing gutters work with my new addition?
That needs review of the actual layout and new runoff route. Identify collection points, outlets and retained downspouts, then ask which changes are included. Existing gutters should not be assumed adequate or inadequate solely because an addition is being built.
How do I find a new roof installer near me in Fremont?
Look for documented experience relevant to additions, a clear installation boundary and a willingness to coordinate with the project team. Share the address, current plans and construction stage. Banner can discuss the proposed roofing scope and confirm whether it is suitable.
Related Roofing Guides
Fremont · Contractor Guide
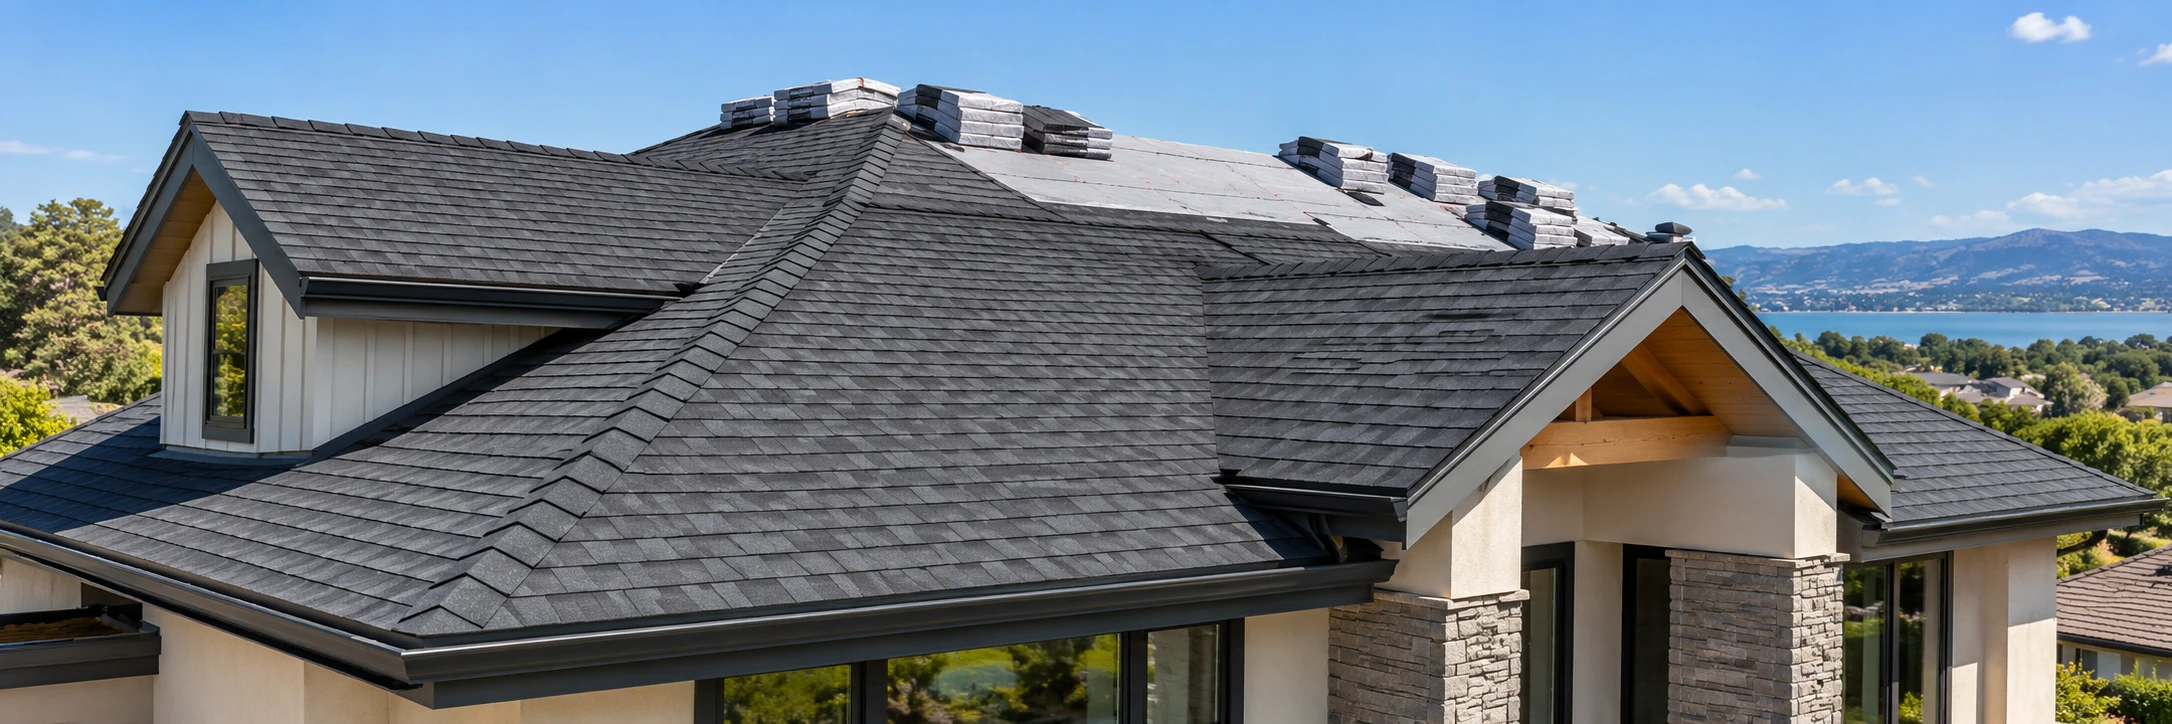
Fremont Roofing Contractor: How Do I Choose the Best Contractor for New Roof Installation?
Find a Fremont roofing contractor for a new roof installation. Compare project fit, addition tie-ins, materials, coordination and written installation scopes.
Read the guide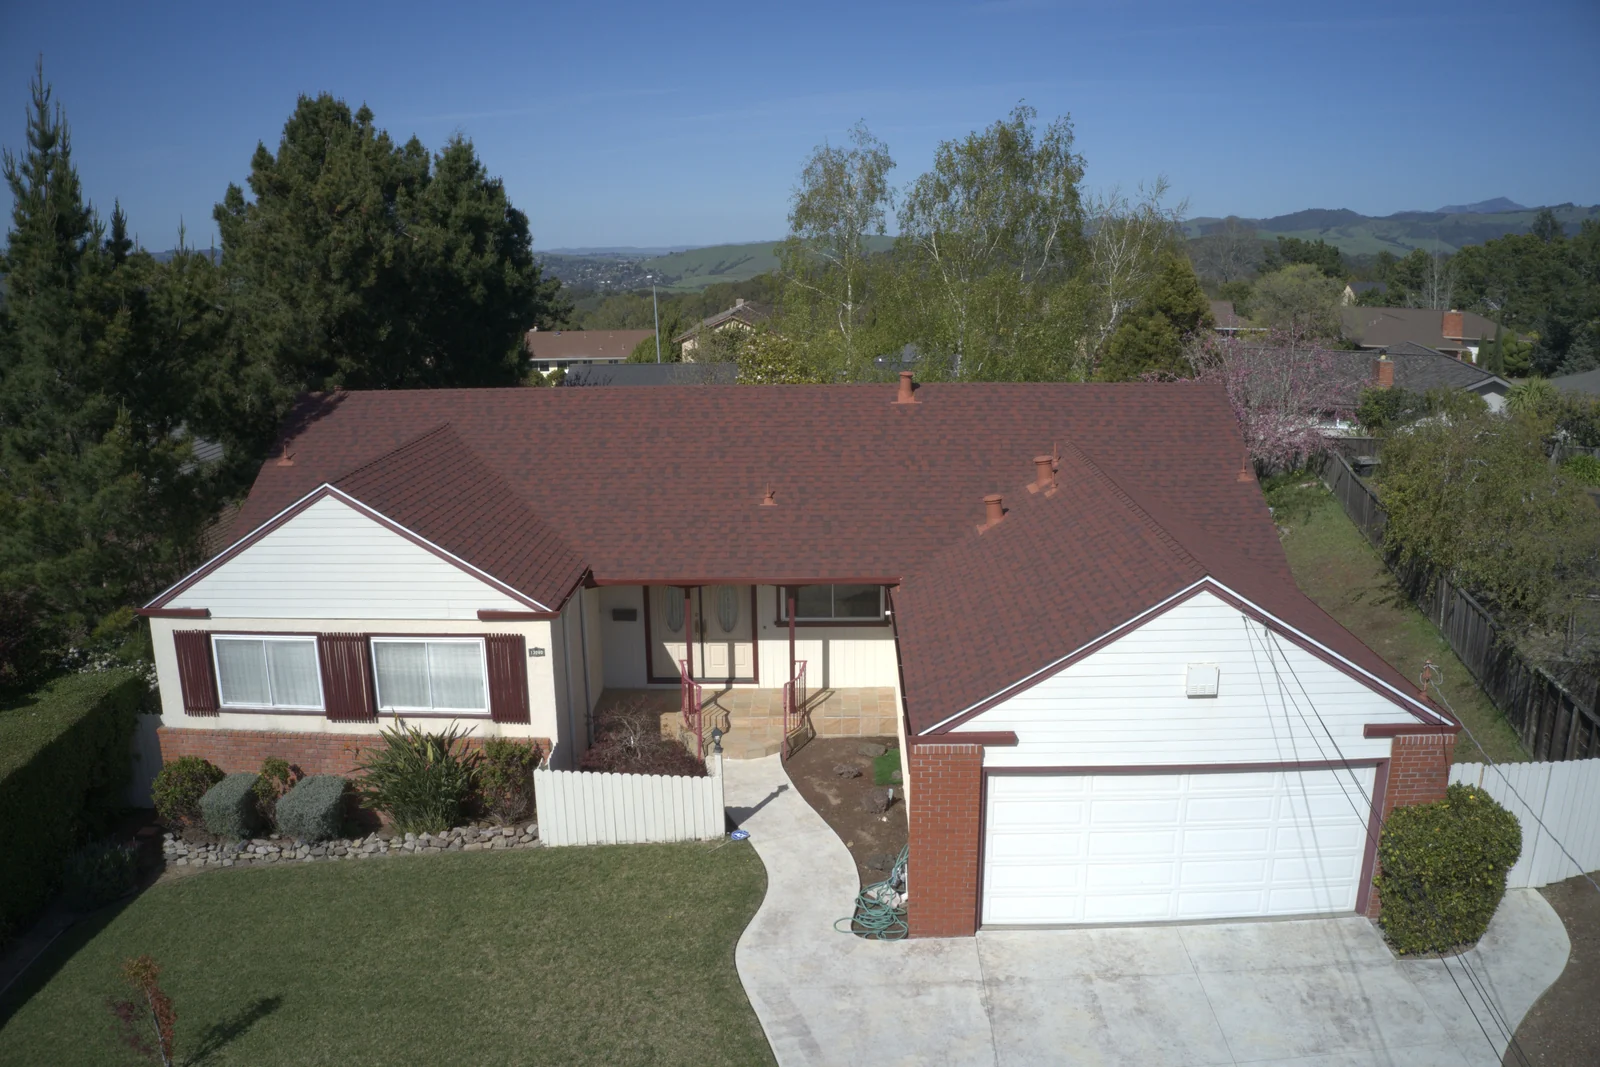
Oakland · new roof installation
Oakland New Roof Installation: How Do I Choose the Best Roofing Contractor?
Planning a roof for a new Oakland home or addition? Compare installation experience, tie-in details, written scopes and project coordination before choosing a contractor.
Read the guide